

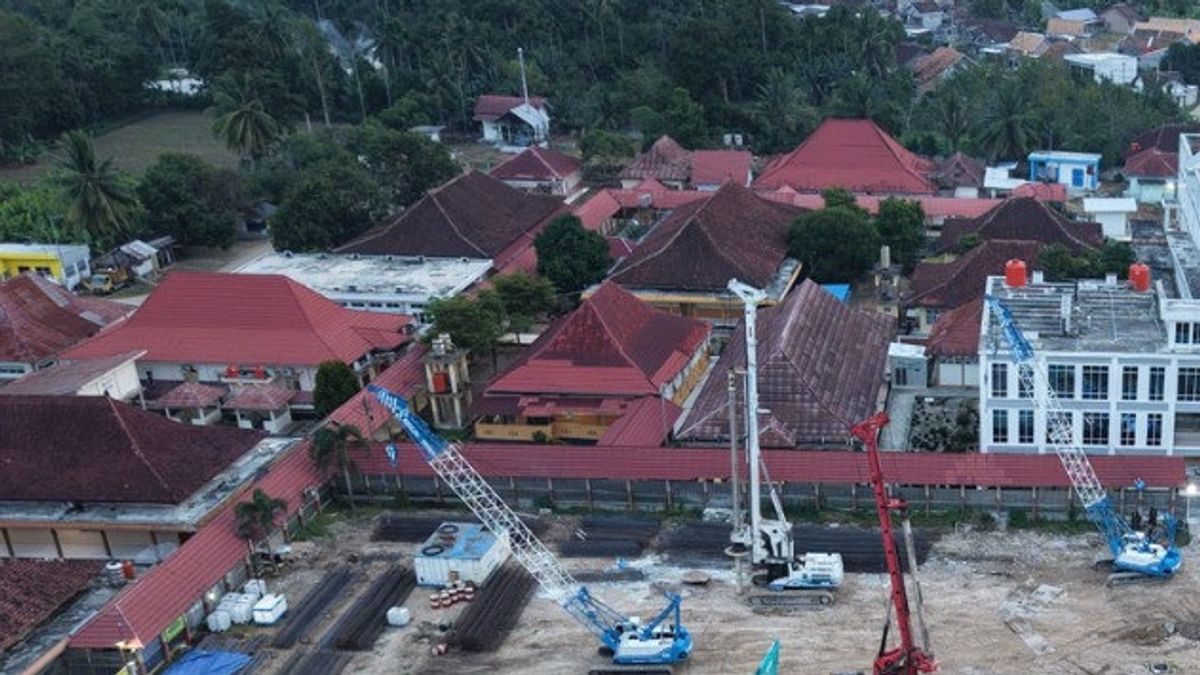


RSUD Muara Dua is being developed into an integrated health service facility through a project carried out by PT Hutama Karya (Persero) in the Health Batch 3 Fast Best Result Program (PHTC).
The development of the hospital carries a digital construction technology approach and human-centered design to support the improvement of health service quality in South Sumatra (Sumsel).
The Muara Dua Hospital was built on an area of 30,320 square meters with a building area of 16,493 square meters or about 54 percent of the total area.
The green area is still maintained as much as 8,749 square meters or about 29 percent to support the concept of healing environment and create a more comfortable atmosphere for patients during the recovery period.
The hospital building is designed to be two floors high with an integrated construction approach that considers the effectiveness of medical services, infection control, circulation efficiency, and the readiness of the emergency evacuation system.
The arrangement of the area is divided into public, semi-public, private, and service zones, so that the movement of patients, health workers, visitors, and logistics distribution can run more orderly without overlapping.
Critical service areas such as Emergency Room (IGD), Intensive Care Unit (ICU), operating room and Modular Operating Theater (MOT) are placed in strategic positions to support the speed of patient handling and the effectiveness of hospital operations.
Facility development includes polyclinics, radiology, laboratories, operating rooms, cathlabs, ICUs, Standard Inpatient Care (KRIS) and VIP inpatient rooms, to the arrangement of public areas of the hospital.
The hospital will also be equipped with basic specialist services including internal medicine, pediatrics, surgery, and obstetrics and gynecology, including priority support services such as radiology, anesthesia, clinical pathology, and cardiac and stroke services.
The design concept emphasizes human-centered design through the use of natural lighting, the selection of darker colors, and the use of materials that support the hygiene and comfort of the space.
The healing environment approach is applied to create a calmer and more comfortable atmosphere for patients and patient families during the service and recovery process.
In operating rooms such as CT Scan, cathlab and operating rooms, anti-static vinyl floors and special materials are used to support the safety and hygiene standards of health facilities.
Meanwhile, the inpatient room is designed with consideration for medical service efficiency and user comfort through spatial arrangement, ventilation system, selection of interior materials that are easy to clean, and integration of medical panels and hospital utilities.
The nurse station area also uses solid surface and stainless steel materials to increase hygiene while maintaining the durability of the facility in the long term.
In its implementation, Hutama Karya applies Building Information Modeling (BIM) technology to support the coordination of architectural, structural and utility works more precisely through digital construction simulation.
In addition, the Project Management Information System (PMIS) is used to monitor work progress, quality control, project administration, and monitoring of implementation in real time.
The implementation of the work is carried out gradually by considering the continuity of health service activities.
The arrangement of the work area, material mobilization and coordination of existing utilities is carried out in a planned manner to minimize disruption to hospital operations.
The work challenges include coordination of construction in active service areas, integration of hospital utilities to quality control of work that requires a high level of precision according to health facility standards.
The implementation of the project also involves local workers as part of efforts to empower the surrounding community while supporting the improvement of the competence of local construction workers.
The building's circulation system is also designed to have alternative evacuation routes through emergency stairs and ramps to increase safety aspects for patients and medical personnel.
Acting Executive Vice President (EVP) Secretary of Hutama Karya, Hamdani, said the development of Muara Dua Hospital was part of the company's commitment to supporting the equitable distribution of quality health services through the development of integrated health infrastructure.
"The development of Muara Dua Hospital not only focuses on increasing the capacity of medical services, but also presents a health infrastructure that is designed to be safer, more comfortable, and adaptive to community needs," said Hamdani as quoted from a written statement, Tuesday, May 26.
Hamdani assessed that the use of construction digital technology is an important part to ensure that the quality of construction runs optimally and according to the standards of today's health facilities.
In the future, the development of Muara Dua Hospital is expected to expand access to quality health services for the people of South Sumatra as well as become a regional referral service facility with support for more modern, efficient and patient-oriented infrastructure.
The English, Chinese, Japanese, Arabic, and French versions are automatically generated by the AI. So there may still be inaccuracies in translating, please always see Indonesian as our main language. (system supported by DigitalSiber.id)


